
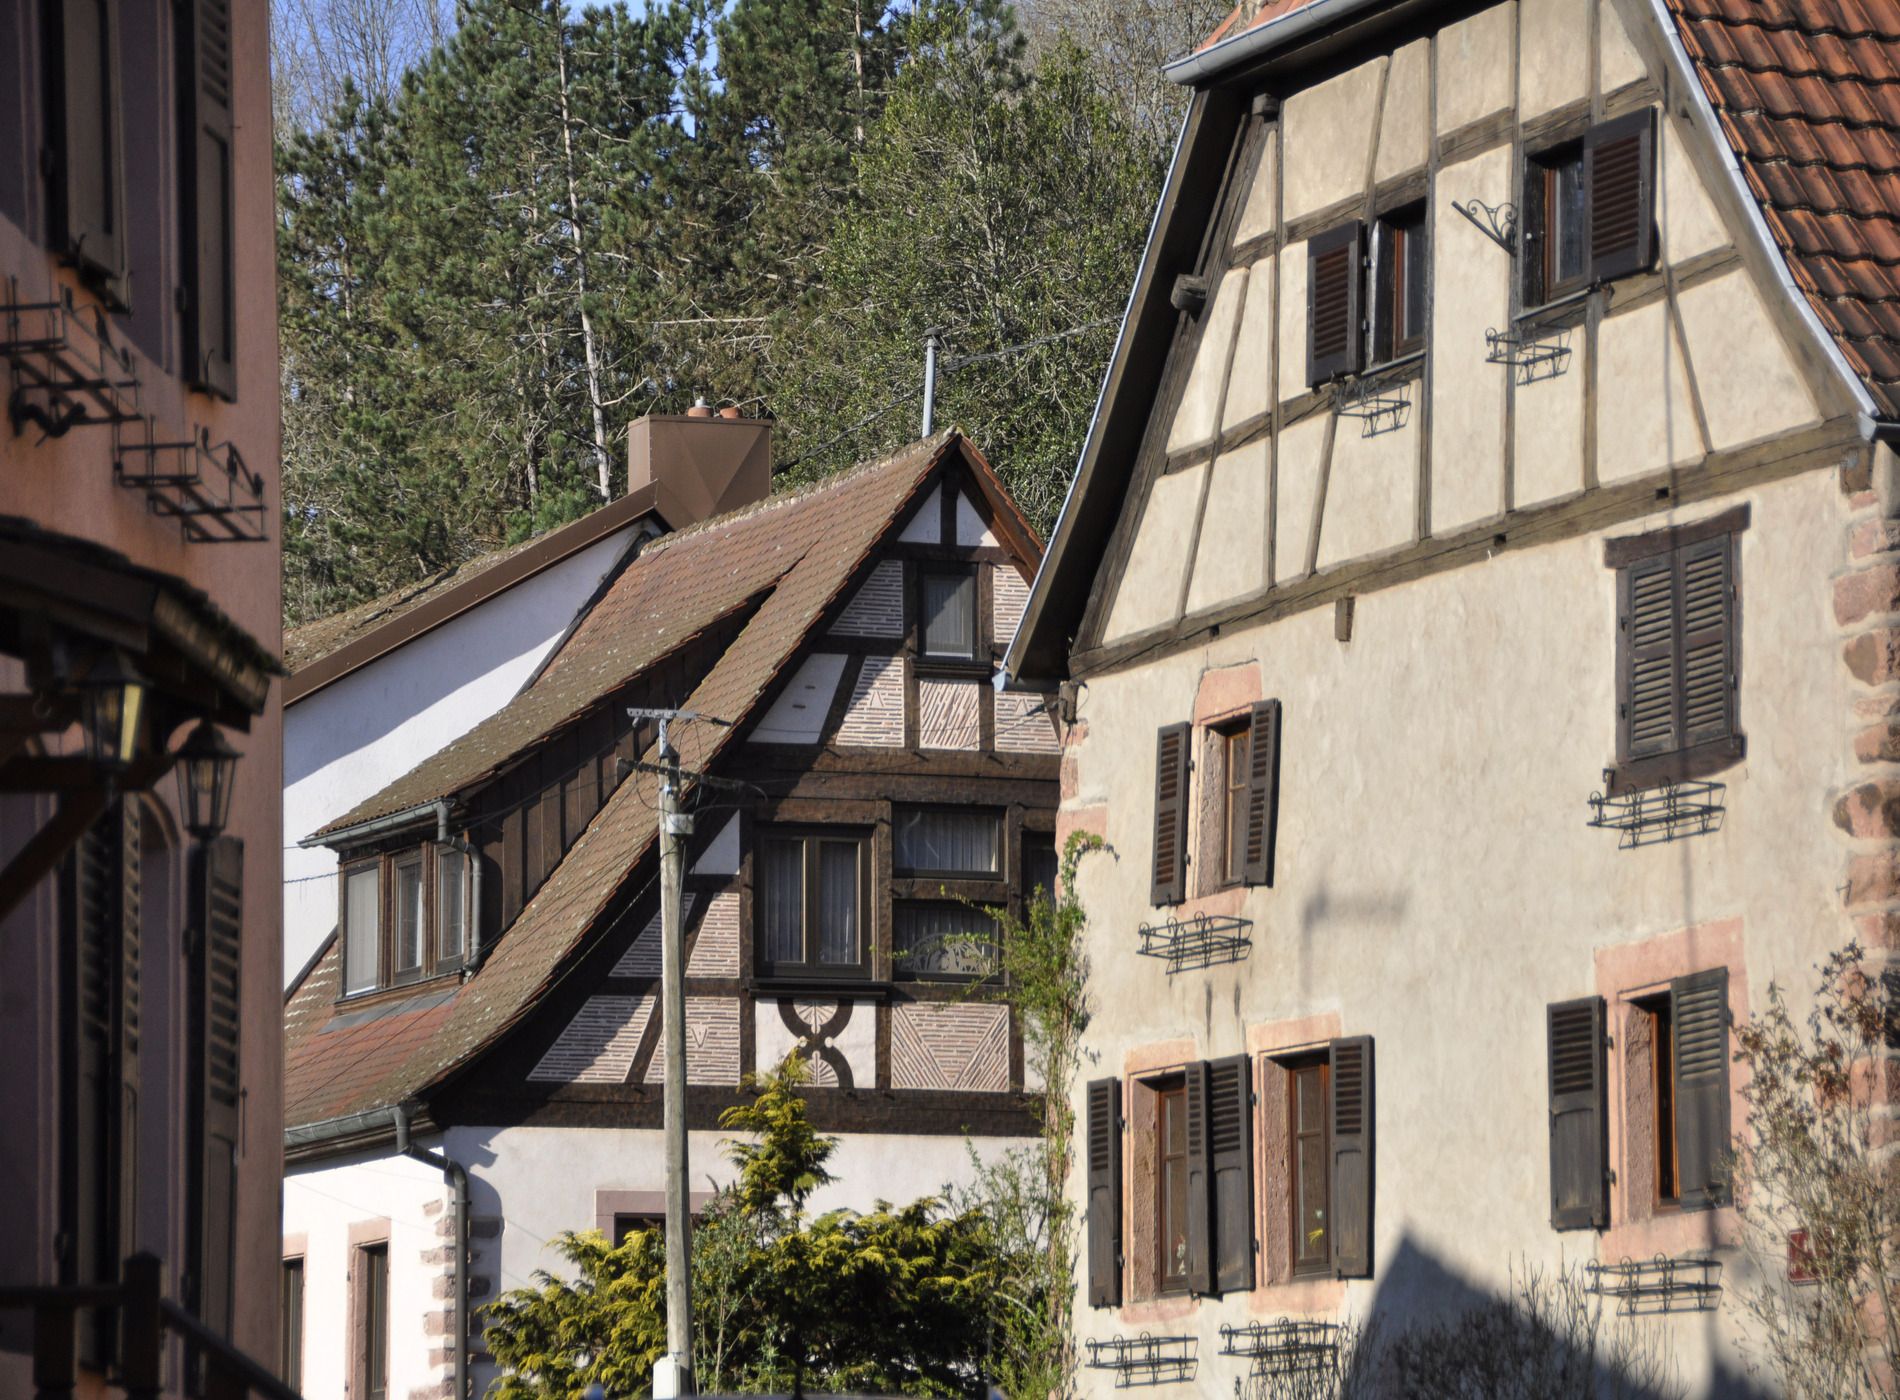
As you stroll through the valley's various villages, you'll encounter numerous traditional houses that catch the eye. They bear witness to a way of life once closely tied to agriculture, viticulture, and, in some villages, mining. But what makes them so special? This article invites you to discover them.
Outer appearance
One of the main characteristics of these houses is their organization under a single roof. The dwelling was generally combined with the spaces necessary for agricultural activities: barn, stable, hayloft, or cellar. This layout made daily life easier for families and protected animals and crops.
The materials used are primarily those available locally. Stone, particularly Vosges sandstone, plays a significant role in the walls and window and door frames. Wood is also very prevalent, especially in timber-framed houses.
Traditional houses are also distinguished by their numerous architectural details. Doors and windows may be framed with carefully crafted sandstone, especially those facing the street. Some lintels bear the owners' initials, the date of construction, or symbols representing their profession.
Some elements also had a symbolic dimension. Protective symbols such as witches' brooms might be placed on houses or near areas where wine and harvests were stored. The wooden galleries on the gable walls, on the other hand, served very practical functions, such as drying and circulation.
Interior
In many houses, the entrance opened directly onto a corridor which provided access to the different rooms. This corridor served as a true circulation axis between the living spaces.
The kitchen was usually located at the back of the dwelling. It was the only room where a fire could be found. It was therefore used to prepare meals, but also to heat part of the house.
Nearby was the Stub, or dining room. This was one of the most important rooms in the house, and the most richly decorated, best lit, and best situated. It was heated by a stove connected to the kitchen fireplace. The family ate their meals there, spent much of the winter days there, and could also sleep there.
The bedrooms were usually located next to or behind the main rooms. In some two-story houses, a similar layout was found: a corridor served the different rooms and was connected to the ground floor by a staircase.
In most cases, the cellar and stable are located beneath the house. To ensure good ventilation, openings are made in the cellar, and some houses even have a system for closing the vents. There was also a large door for bringing in barrels or animals. The slope of the land allows level access to both the cellar and the living quarters directly above. The attic was once used for storing everything that needed to be kept dry, as well as for living spaces. The steep roof slopes allow for a two-story attic, thus expanding the living area.
The modernization of the valley after the First World War almost completely destroyed these traditional houses, which were either demolished or altered. Furthermore, with the various reconstructions, old stones were reused, meaning that the dates on the lintels do not necessarily correspond to the actual date of the house's construction. And with the development of tourism, the original functions of the rooms are disappearing.
If you would like to see some houses for yourself, here is a small selection:
A miner's house open to visitors, located at 14 Rue Principale in Urbeis
The Villé Valley Museum in Albé allows visitors to see the layout of the different rooms
A bourgeois house, built entirely of stone, the Schlessel, located at 1 rue d'Albéville in Albé
A half-timbered winemaker's house at 7 rue de la Chapelle in Albé.